Voula Chronis

BEDS3
BATHS2 full
SQUARE FEET2,545
MLS#1108373
STATUSActive
PROPERTY TYPEResidential - Single Family
SUBDIVISIONSandia Mountain Ranch
Property Description
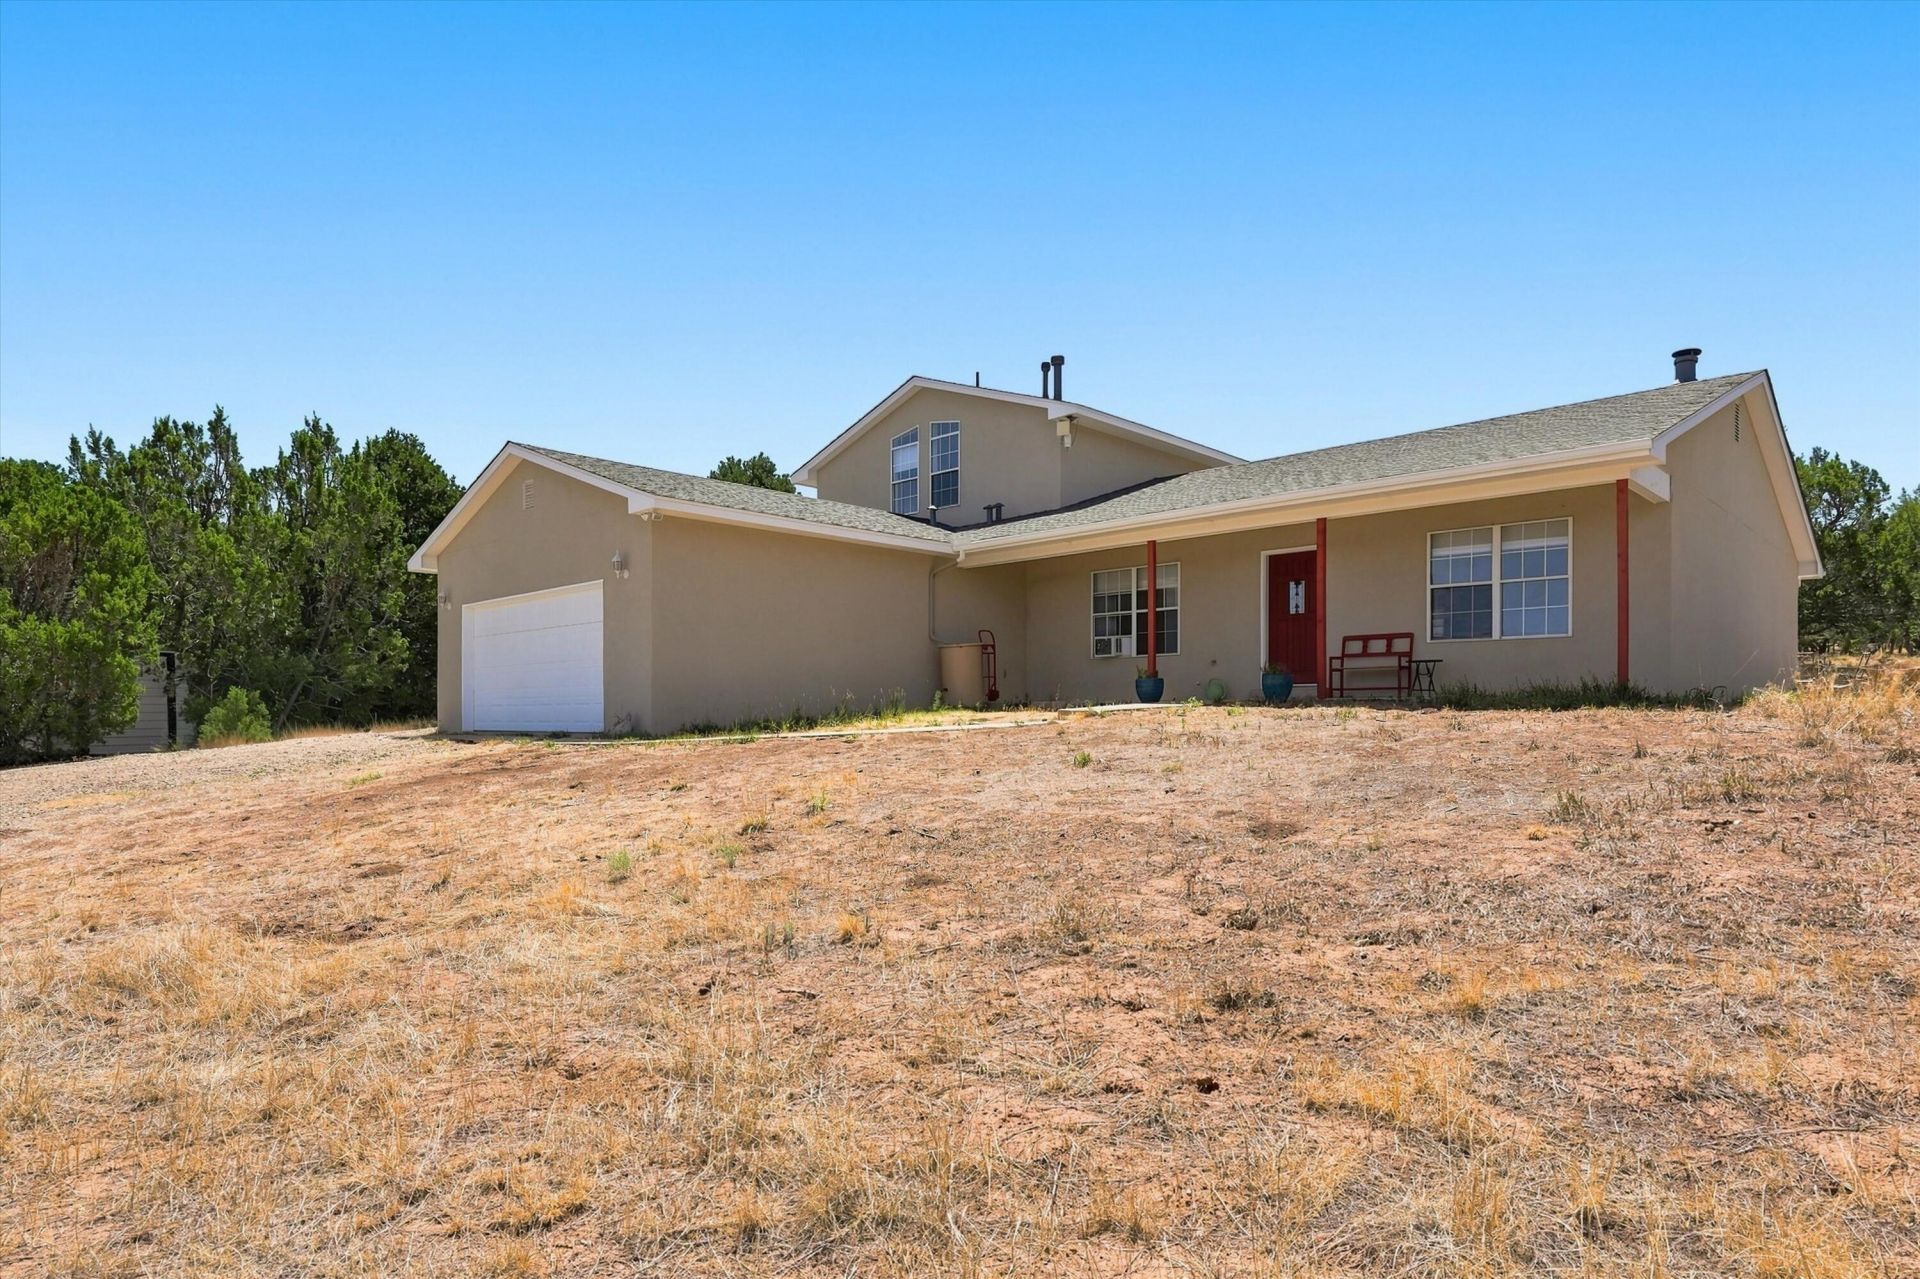
HUGE PRICE IMPROVEMENT! This beautiful home in the highly desired Sandia Mountain Ranch area offers 3 bedrooms, 2 full baths, and a spacious 709 sq. ft. loft that is already plumbed for an additional bathroom. The loft is perfect as a 4th bedroom retreat or a versatile living area. Interior features include elegant stained wood trim, custom top-down thermal Graber blinds, ceiling fans, and an oversized country kitchen complete with a breakfast bar and pantry. The exterior sits on over 2 usable acres with plenty of space for horses, stunning views, a dedicated kids' play area, and an 8'x11' Morgan shed. The home also includes an oversized 2-car garage and a recently installed roof with a transferable warranty. Priced to reflect minor cosmetic updates--come see it today, as homes in this area move quickly!
Property Features
Property Type: Residential - Single Family
Cooling: Evaporative Cooling, Window Unit(s)
Fireplaces: 1
Garage: 2 car attached
Heating: Central, Forced Air, Wood Stove
Lot Size: 2.02 Acres
Roof Type: Shingle
Stories: 2.0
Taxes: $3,795
Year Built: 2000
Amenities
Bathtub
Dual Sinks
Country Kitchen
Loft
Multiple Living Areas
Main Level Primary
Pantry
Soaking Tub
Separate Shower
Walk-In Closet(s)
Courtyard
Playground
Private Yard
Propane Tank - Leased
Feature Descriptions
Accessibility: None
Appliances: Dryer, Dishwasher, Free-Standing Electric Range, Microwave, Refrigerator, Washer
Days on Site: 73
Fencing: Full
Fireplace: Wood Burning Stove
Flooring: Carpet, Tile
Laundry: Electric Dryer Hookup
Lot: Meadow, Views, Wooded
Parcel#: 103505722450220219
Parking: Attached, Garage, Oversized
Parking Notes: Attached, Garage, Oversized
Sewer: Septic Tank
Utilities: Electricity Connected, Propane, Water Connected
Water: Community/Coop
Window: Double Pane Windows, Insulated Windows
Listed By / Shown By
Listed By
Agency Name: Oso Elite Realty
Agency Phone: (505) 477-0400
Shown By
Agent Name: Voula Chronis
Agent Phone: (505) 480-4616
Agency Title: Coldwell Banker Legacy

Estimate Your Payment
Estimated Payment
$ 1,625.21 per month $1,157.29 Principal & Interest $316.25 Property Tax $151.67 Homeowner's InsuranceChange Payment Information
Privacy Policy / DMCA Notice / ADA Accessibility


This site is hosted, designed and copyright
© 1994 - 2026 by
Delta Media Group, Inc. -- Patent Pending --
464 Sedillo Road | MLS# 1108373
This single family home located at 464 Sedillo Road, Tijeras, NM 87059 is currently listed for sale with an asking price of $520,000. This property was built in 2000 and has 3 bedrooms and 2 full baths with 2545 sq. ft. Sedillo Road is located in the Sandia Mountain Ranch subdivision. Search Sandia Mountain Ranch real estate on vchronis.cblegacy.com today.