Voula Chronis

BEDS2
BATHS2 full 1 partial
SQUARE FEET1,758
MLS#1110120
STATUSActive
PROPERTY TYPEResidential - Single Family
SUBDIVISIONPlat For Sage Ranch Subdivision
Property Description
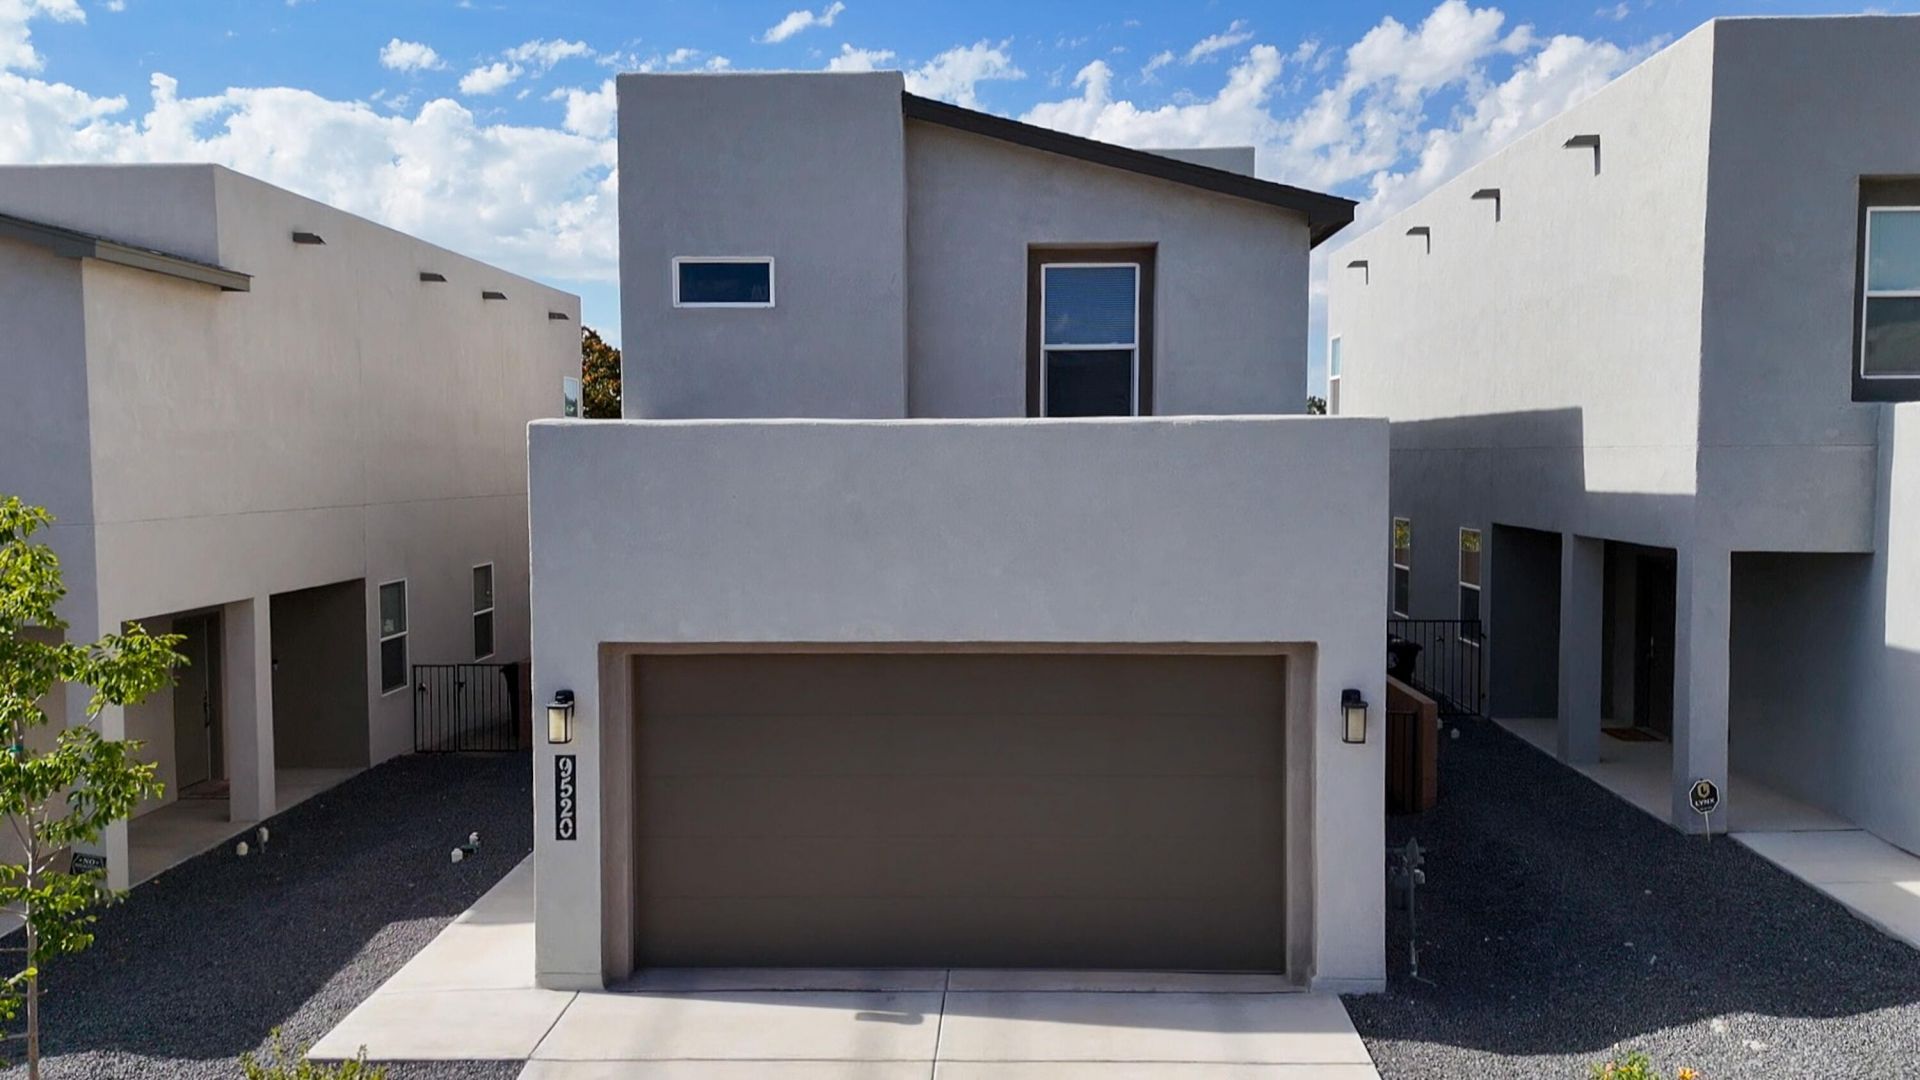
2023 built home is ready now with the backyard already finished! Designed for easy, low maintenance living, this stylish two story home offers a fresh contemporary feel and plenty of natural light throughout. The main level provides a welcoming space to gather, dine, and entertain, anchored by a well appointed kitchen with stainless steel appliances and an oversized island. Upstairs, retreat to a comfortable primary suite featuring a private bath with dual vanities, walk in shower, and generous closet space. The additional bedroom is perfect for overnight guests, a dedicated office, or flexible living space. Hardwood style stairs and no carpet add to the home's clean, modern appeal. Outside, skip the expense and hassle of starting from scratch with a landscaped backyard that is complete and ready to enjoy. Conveniently located near shopping freeways and schools!
Property Features
Property Type: Residential - Single Family
Cooling: Refrigerated
Garage: 2 car attached
Heating: Central, Forced Air, Natural Gas
Lot Size: 0.08 Acres
Roof Type: Composition
Stories: 2.0
Taxes: $3,371
Year Built: 2023
Amenities
Dual Sinks
Pantry
Shower Only
Separate Shower
Water Closet(s)
Private Yard
Feature Descriptions
Accessibility: None
Appliances: Free-Standing Electric Range
Exterior: Frame, Synthetic Stucco, Rock
Fencing: Wall
Flooring: Carpet, Vinyl
HOA Fee: 65/ Monthly
Laundry: Electric Dryer Hookup
Lot: Xeriscape
Parcel#: 100905522937420849
Parking: Attached, Garage
Parking Notes: Attached, Garage
Patio/Porch: Covered, Patio
Sewer: Public Sewer
Utilities: Electricity Connected, Electricity Not Available, Sewer Connected, Water Connected
Water: Public
Window: Low-Emissivity Windows, Vinyl
Local Schools
High School: Atrisco Heritage
Middle School: Truman
Elementary School: Mary Ann Binford
Listed By / Shown By
Listed By
Agency Name: EXP Realty LLC
Agency Phone: (505) 554-3873
Shown By
Agent Name: Voula Chronis
Agent Phone: (505) 480-4616
Agency Title: Coldwell Banker Legacy

Estimate Your Payment
Estimated Payment
$ 1,099.02 per month $723.31 Principal & Interest $280.92 Property Tax $94.79 Homeowner's InsuranceChange Payment Information
Privacy Policy / DMCA Notice / ADA Accessibility


This site is hosted, designed and copyright
© 1994 - 2026 by
Delta Media Group, Inc. -- Patent Pending --
9520 Sage Ranch Court Sw | MLS# 1110120
This single family home located at 9520 Sage Ranch Court Sw, Albuquerque, NM 87121 is currently listed for sale with an asking price of $325,000. This property was built in 2023 and has 2 bedrooms and 2 full and 1 partial baths with 1758 sq. ft. Sage Ranch Court Sw is located in the Plat For Sage Ranch Subdivision subdivision. Search Plat For Sage Ranch Subdivision real estate on vchronis.cblegacy.com today.